يسمح بدخول المنتقبات
يوجد مكان للصلاة
الحمامات في معظم الأماكن
المشروبات والوجبات ثمنها مرتفع
القاعات بعضها بعيد عن بعض جدا
مسموح بالتواجد حتى ساعات متأخرة
متوافر مكتبات و جيم وملاعب وغيره sports area
الtour guide متواجدين في معظم الأماكن
أغلبية المحاضرين ممتازين
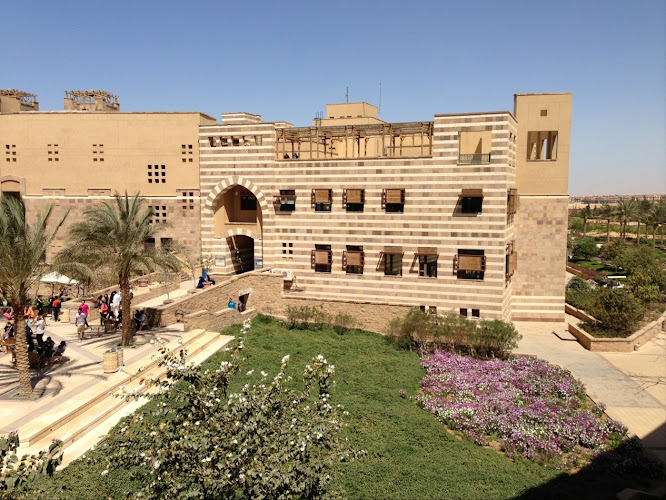
العمارة العربية بين الاصالة والعصرنة..♥️💙♥️
” الجامعة الامريكية بالقاهرة الجديدة ”
المعماري : عبد الحليم ابراهيم عبد الحليم – sasaki , Carol R. Johnson Associates, Legorreta + Legorreta, Boston Design Collaborative
المشروع مقام على مساحة 260 فدان وتم الانتهاء من تشييده عام 2008 ، ويتميز المشروع بمحاولة الحفاظ على الهوية والاعتماد على المعالجات البيئية الملائمة للمناطق الصحراوية والمناخ الحار الجاف مثل توجيه الفتحات باتجاه الرياح الشمالية واستخدام الافنية الداخلية, واستخدام حاجز نباتي للحماية من الرياح المحملة بالاتربة, استخدام الحجر الرملي في تشييد 80% من الحوائط الخارجية مما يساعد على إبطاء انتقال الحرارة, استخدام المواد قليلة الاستهلاك للطاقة والمعاد تدويرها في السور المحيط بالحرم الجامعي والحوائط الخارجية للمباني, بالاضافة الى الفصل التام بين مسارات الحركة للمشاة والسيارات وجعل محور الحركة الرئيسي للمشاة فقط.
Arab architecture between originality and modernity…♥️💙♥️
The American University in New Cairo
Architect: Abdel Halim Ibrahim Abdel Halim, sasaki, Carol R. Johnson Associates, Legorreta + Legorreta, Boston Design Collaborative
The project is built on an area of 260 acres and was completed in 2008, and the project is characterized by an attempt to preserve the identity and rely on environmental treatments appropriate for desert areas and hot dry climate such as directing openings towards the northern winds and the use of internal courtyards, and the use of a plant barrier to protect against wind laden with soil, the use of stone Sandblasting in the construction of 80% of the external walls, which helps to slow the transmission of heat, the use of energy-consuming and recycled materials in the fence surrounding the campus and the outer walls of the buildings, in addition to the complete separation of the pedestrian and car traffic paths and making the main axis of movement for pedestrians only.
ساعات العمل
مفتوح
مفتوح 24/7
الاتصال بمالك البزنس
وثق الآن
هل هذا هو عملك ؟
مطالبة القائمة هي أفضل طريقة لإدارة وحماية الأعمال التجارية الخاصة بك.





asma ramadan
يسمح بدخول المنتقبات
يوجد مكان للصلاة
الحمامات في معظم الأماكن
المشروبات والوجبات ثمنها مرتفع
القاعات بعضها بعيد عن بعض جدا
مسموح بالتواجد حتى ساعات متأخرة
متوافر مكتبات و جيم وملاعب وغيره sports area
الtour guide متواجدين في معظم الأماكن
أغلبية المحاضرين ممتازين
Zaid Atta
العمارة العربية بين الاصالة والعصرنة..♥️💙♥️
” الجامعة الامريكية بالقاهرة الجديدة ”
المعماري : عبد الحليم ابراهيم عبد الحليم – sasaki , Carol R. Johnson Associates, Legorreta + Legorreta, Boston Design Collaborative
المشروع مقام على مساحة 260 فدان وتم الانتهاء من تشييده عام 2008 ، ويتميز المشروع بمحاولة الحفاظ على الهوية والاعتماد على المعالجات البيئية الملائمة للمناطق الصحراوية والمناخ الحار الجاف مثل توجيه الفتحات باتجاه الرياح الشمالية واستخدام الافنية الداخلية, واستخدام حاجز نباتي للحماية من الرياح المحملة بالاتربة, استخدام الحجر الرملي في تشييد 80% من الحوائط الخارجية مما يساعد على إبطاء انتقال الحرارة, استخدام المواد قليلة الاستهلاك للطاقة والمعاد تدويرها في السور المحيط بالحرم الجامعي والحوائط الخارجية للمباني, بالاضافة الى الفصل التام بين مسارات الحركة للمشاة والسيارات وجعل محور الحركة الرئيسي للمشاة فقط.
Arab architecture between originality and modernity…♥️💙♥️
The American University in New Cairo
Architect: Abdel Halim Ibrahim Abdel Halim, sasaki, Carol R. Johnson Associates, Legorreta + Legorreta, Boston Design Collaborative
The project is built on an area of 260 acres and was completed in 2008, and the project is characterized by an attempt to preserve the identity and rely on environmental treatments appropriate for desert areas and hot dry climate such as directing openings towards the northern winds and the use of internal courtyards, and the use of a plant barrier to protect against wind laden with soil, the use of stone Sandblasting in the construction of 80% of the external walls, which helps to slow the transmission of heat, the use of energy-consuming and recycled materials in the fence surrounding the campus and the outer walls of the buildings, in addition to the complete separation of the pedestrian and car traffic paths and making the main axis of movement for pedestrians only.